
How do you plan HVAC for multi-unit buildings in Ontario, from low-rise to mid-rise?
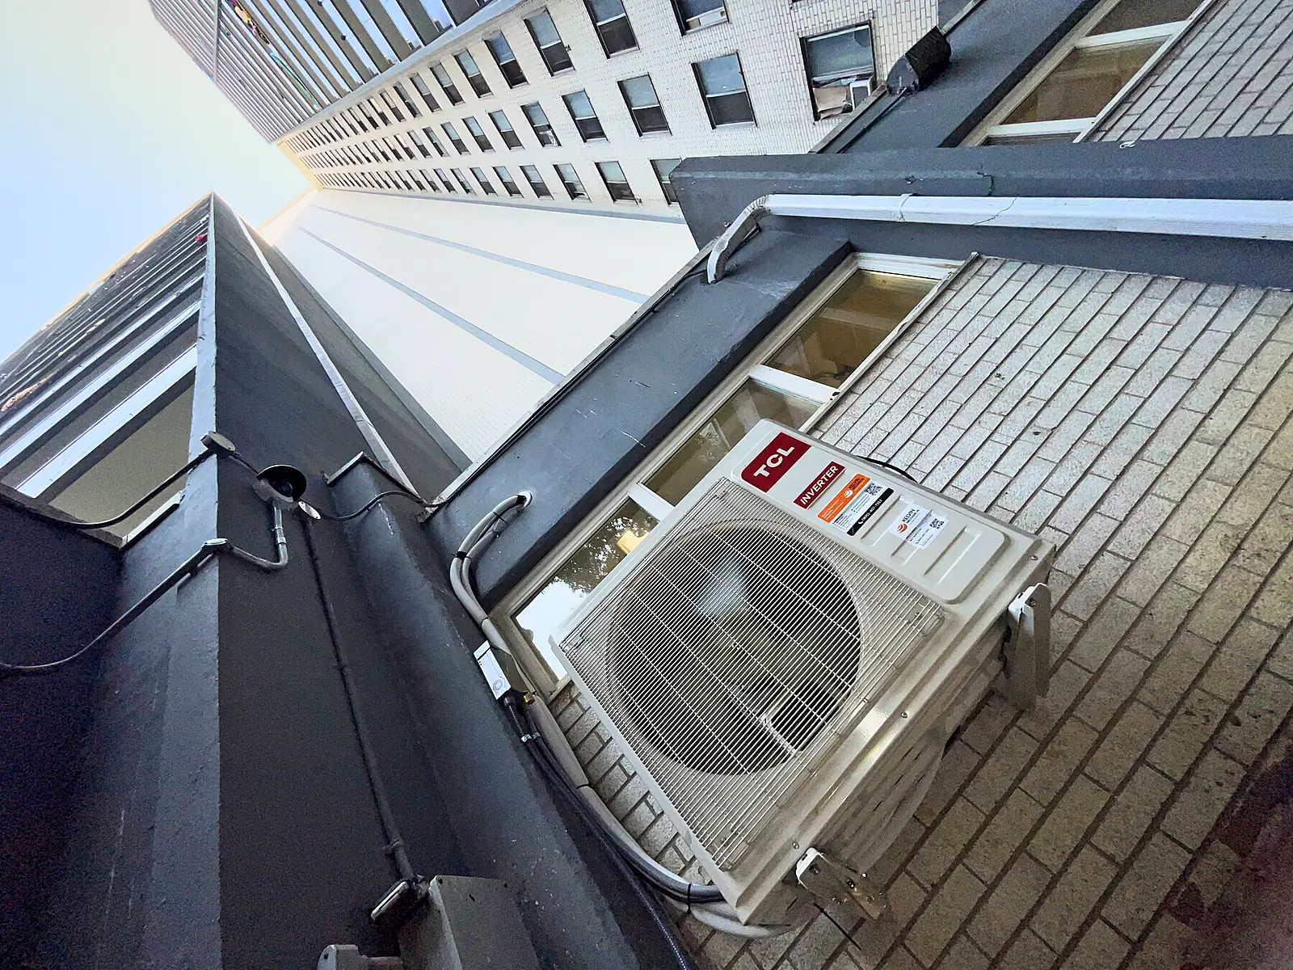
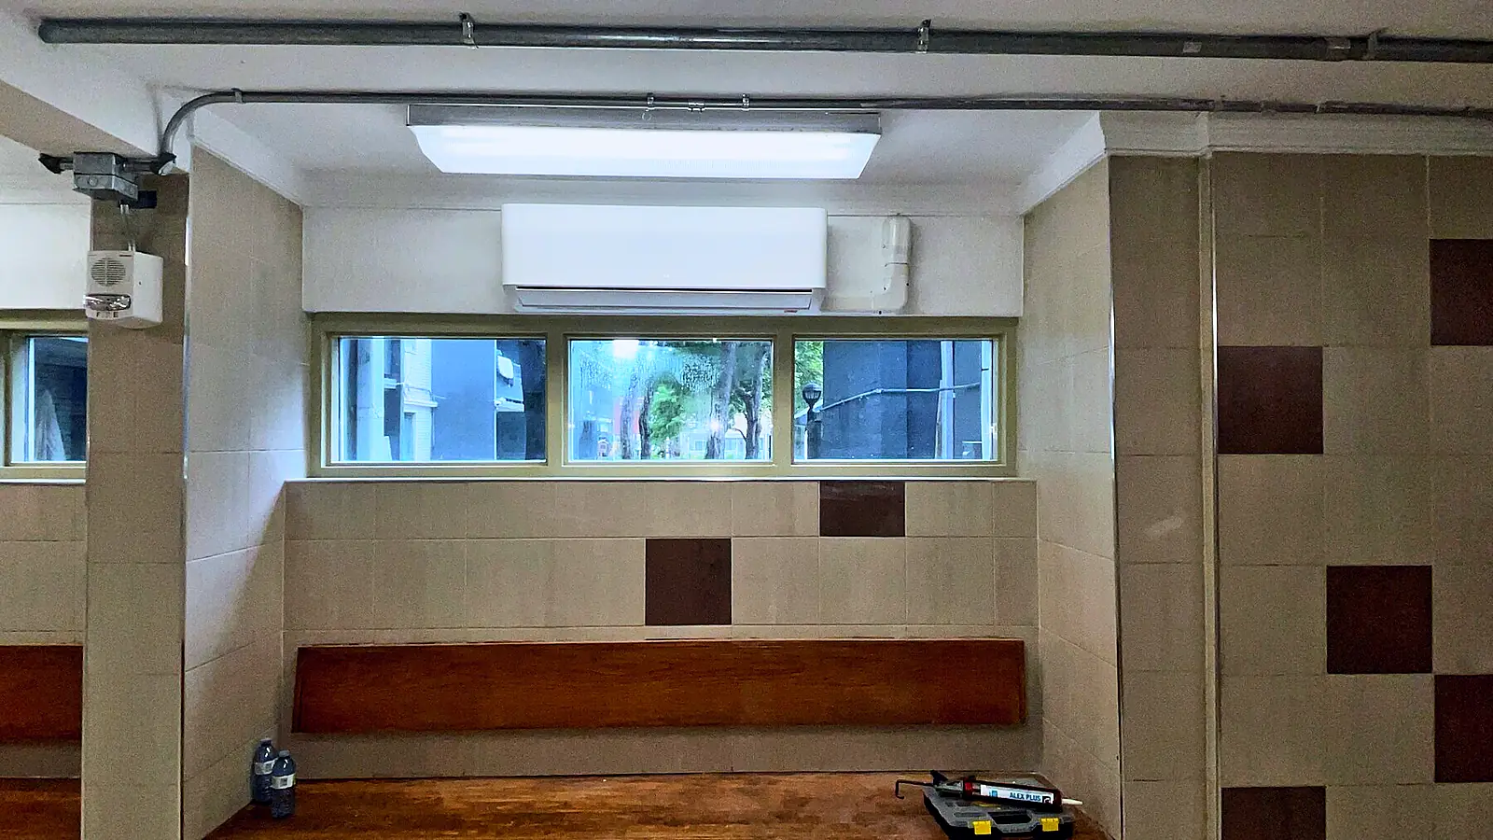
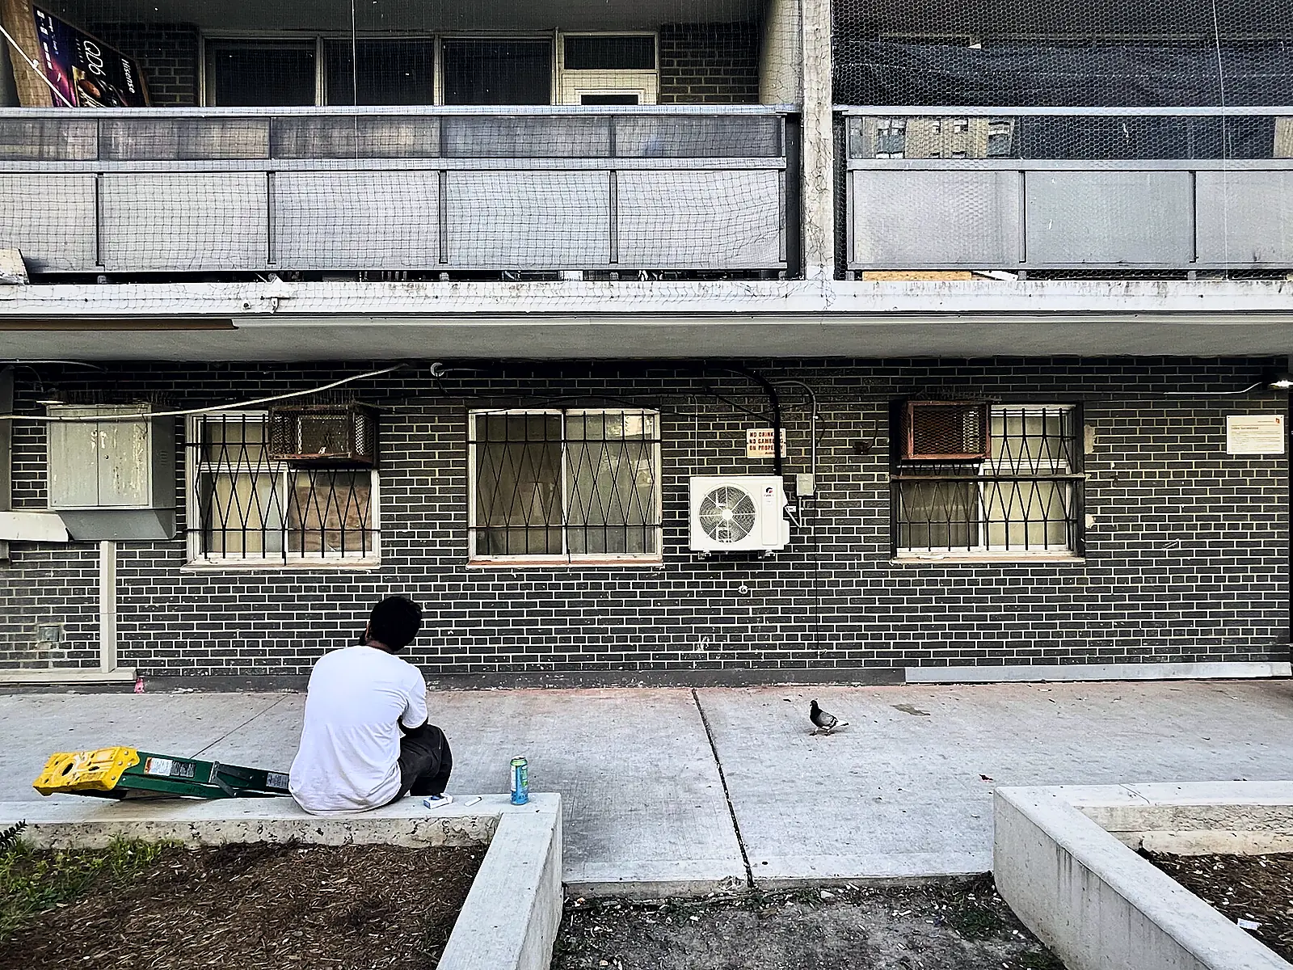
Start with how heat and cooling reach each suite. In a low-rise or mid-rise building that may be individual furnaces and air conditioners, heat pumps or ductless units, rooftop units serving common areas or ground-floor commercial spaces, and ventilation fans. Each type has different parts, access needs and ages, so planning is easier when every unit is on one list.
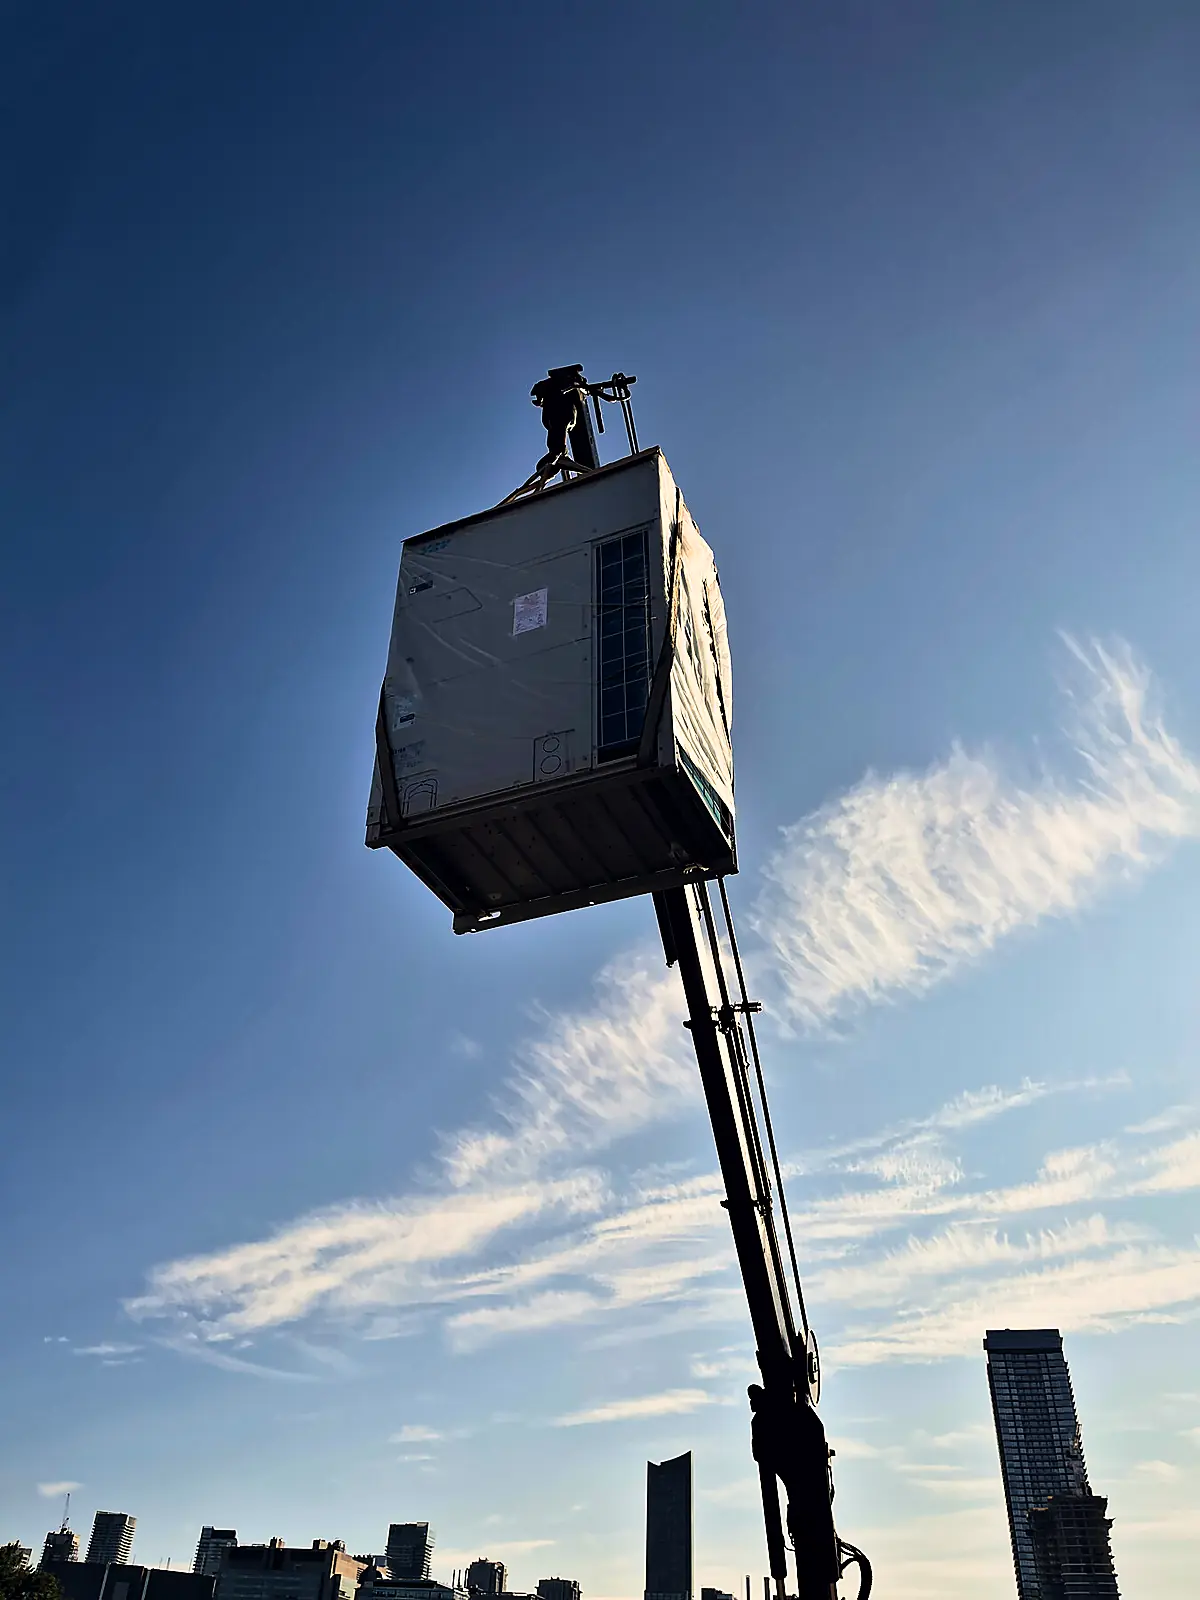
Then plan around the building. Roof access, mechanical room layout, venting routes, electrical capacity and the gas meter all shape what can be replaced and when. Older Ontario buildings often have equipment added over the years, so drawings do not always match what is installed.
Taller towers that run on central boiler plants, chillers or large building automation are outside our scope, and we say so early. In a larger building, we can only look at light commercial equipment, such as a ground-floor shop unit, and only where it fits our scope. Central plant work goes to a larger mechanical contractor.
- A full equipment register with location, nameplate details, age and condition for every unit
- Access notes for roofs, mechanical rooms, suites and common areas
- Gas, electrical and venting limits for each building that affect replacement choices
- Tenant notice and entry rules agreed in writing with the owner or manager
- Phasing, so only part of the building is without service at one time
- Clear scope limits, with central plant and large automation work flagged for another contractor
How can a work-order and tenant-call process run with written notes for every unit?
A good process starts with one channel. Tenants report a problem to the manager, the manager creates a work order, and the work order comes to us with the details we need to plan the visit. That avoids calls from three directions and gives each job a reference you can match to the invoice.
Each work order carries the building, suite, tenant contact, access notes, symptoms, photos and any error code. After the visit, the written note records what was found, what was done and what is recommended. Repairs above an agreed threshold wait for owner approval.
Over time, the notes become a history per unit. You can see which suite calls most often, which equipment keeps failing and where replacement planning should start. The history belongs to the building file and stays available for owners and new managers.
- Work order number, building address and suite number
- Tenant contact, preferred times and who authorizes entry
- Symptom, start time and photos of the thermostat and nameplate
- Diagnosis, readings and work performed, written after the visit
- Recommended follow-up, with options marked repair, monitor or replace
- Owner approval record and the work order reference on the invoice
What does seasonal planning and an equipment list look like across a portfolio?
Across several buildings, the calendar is the tool. Spring covers cooling equipment, condensate drains, rooftop units and ventilation fans. Fall covers furnaces, unit heaters, burners, venting and safety controls. Planning these visits by building and equipment type avoids a rush when the first heat wave or cold snap arrives.
The equipment list drives the calendar. Units are sorted by age, condition and importance to the building, so the oldest or most critical equipment is visited first. Filter and belt sizes sit on the same list, which lets on-site staff restock before the visit.
Once a year, review the notes with us. Repeat faults, aging equipment and upcoming replacements are flagged in writing so owners can plan ahead and tenants can be told in advance. Pricing varies with the number of units, access and building type, and a quote follows a site review.
- Spring: cooling readiness, coils, drains, electrical parts and ventilation fans
- Fall: heating readiness, burners, heat exchangers, venting and safety controls
- Each visit: filters changed, sizes recorded and a short note filed per building
- Annual review: equipment sorted by age and condition with repair, monitor or replace tags
- Replacement shortlist: units to plan for in the next season or two